




IN HER NORTH BUCKHEAD HOME, DESIGNER SAMANTHA MILLER PAIRS A TRANSITIONAL PALETTE WITH PURE PERSONALITY.
The Miller home in North Buckhead starts making an impression at the curb. Vibrant green Limelight hydrangeas burst from the ground around the painted white brick facade while hedged boxwoods hug a herringbone sidewalk leading to the front steps. Gas lanterns flank the double iron front door, and arched windows add visual interest to the first floor exterior. A beautifully manicured lawn harkens to English estates, blending naturally into the surrounding neighborhood.

Inside, the three-story home has five bedrooms and 4.5 bathrooms across 5,678 square feet, plenty of space for owner and interior designer Samantha Miller to leave her mark on every room. Miller is a project design manager at commercial real estate company Cushman & Wakefield, though design has been part of her life for longer than her title suggests. She holds a Bachelor of Fine Arts in interior design from New York School of Interior Design and a Master of Arts in design management from SCAD. Her career has largely focused on hospitality and corporate interior design, though she has assisted friends and family with their residential projects along the way, finding the side work to be a fun, creative outlet.
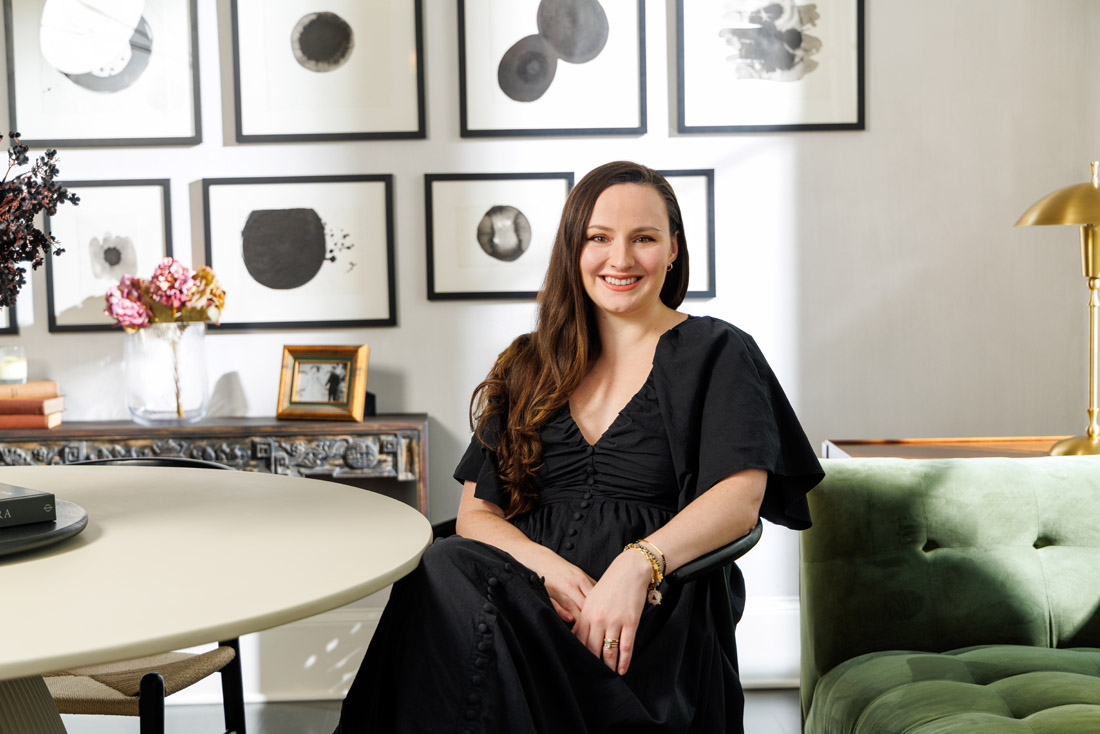
Miller shares the home with her husband, Jason, a managing partner at Gate City Advisory, their 3-yearold daughter and 5-year-old King Charles Cavalier Spaniel, Charlotte. The couple purchased and renovated the home in 2022, transforming it from a traditional residence to one that was more aesthetically transitional. The goal, according to Miller, was to maintain a neutral color palette for the home’s base, giving it a clean canvas for layering signature elements and details. “Throughout the spaces, you can see a mixture of old and new furniture and accessories,” Miller says. “My favorite activity is hunting for a less expensive version of an idea or inspiration that I had. Using places like Scott Antique Market, HomeGoods and Amazon are key in helping to find finishing touches without always having to break the bank.”
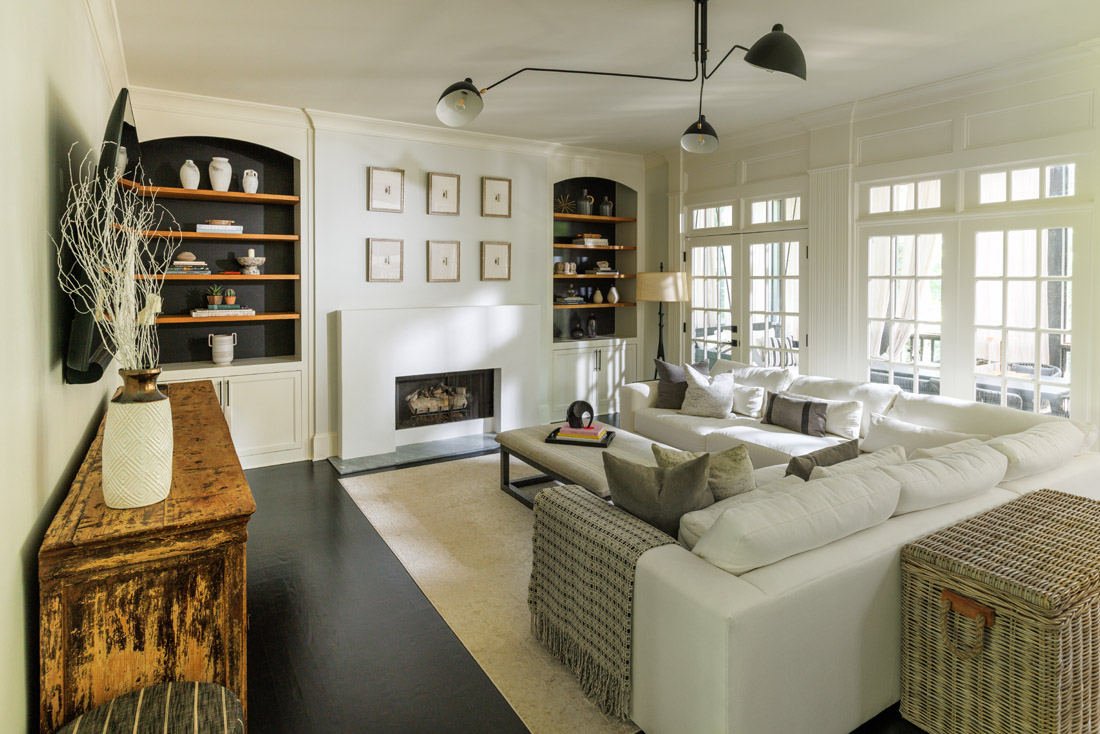
Her thoughtful approach is evident in the family room, where a sectional from Quince frames the room around a fireplace, versus around the television that sits above a sideboard. “The unconventional placement of the TV throws people off at first; it’s always a conversation starter,” she says. “Placing it where I did just made the most sense for the way the room is used.” The decision also reflects a broader philosophy Miller holds. To her, a home is built from connection and emotion, from family and love down to laughter, grief and everything between. “A home should feel safe and secure, your own personal sanctuary,” she says.
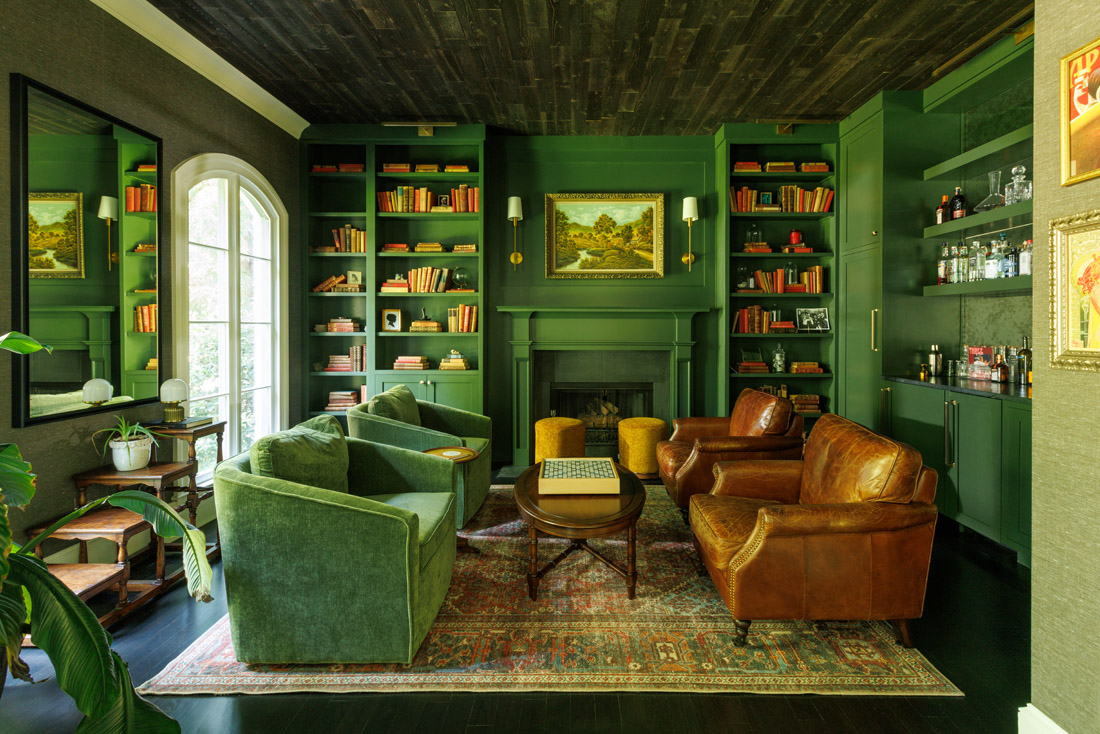
Miller designed a few spaces with that connection in mind. The library and bar exude personality and are ideal gathering places. “It is the first thing you see when you enter, and it’s hard not to pay attention to it since it is unlike the rest of the house’s design,” she says. Sherwin- Williams Laurel Woods covers the walls. It’s a deep green, but Miller added an extra 10% of black to make the color richer. Stikwood, peel-and-stick planks made with real wood, lines the ceiling. Both are complemented by an antique mirror backbar. Pairs of club chairs face each other for conversation, and a Scrabble game sits on the coffee table. The room sits almost suspended in time, as though the only thing missing is the people who were here earlier sipping beverages and competing over words. “I wanted it to feel like a speakeasy, as if you stepped into a boutique hotel lounge,” Miller says.
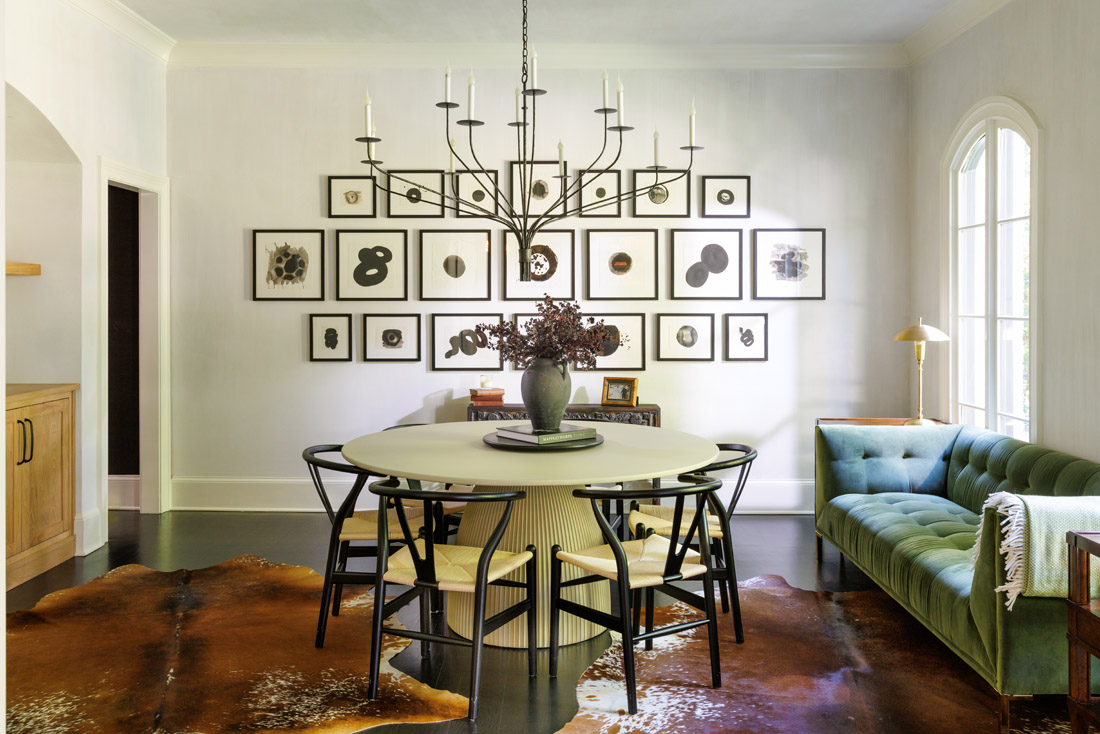
The dining room is another of the homeowners’ favorite spaces, which Miller says is ironic since the family “isn’t big on cooking.” Instead, the room gets its moment to shine during mahjong games, family celebrations or tarot card reading at the Millers’ annual Halloween party. “I love the textured plaster walls, jumbo iron chandelier, custom wood buffet and uniquely oriented gallery wall with framed artwork from Bella Cucina in Buckhead Village,” she says. Two cowhide rugs add warmth and texture, a round table means plenty of face-to-face chatting, and a Chesterfield sofa offers extra seating for lingering after late nights around the table.
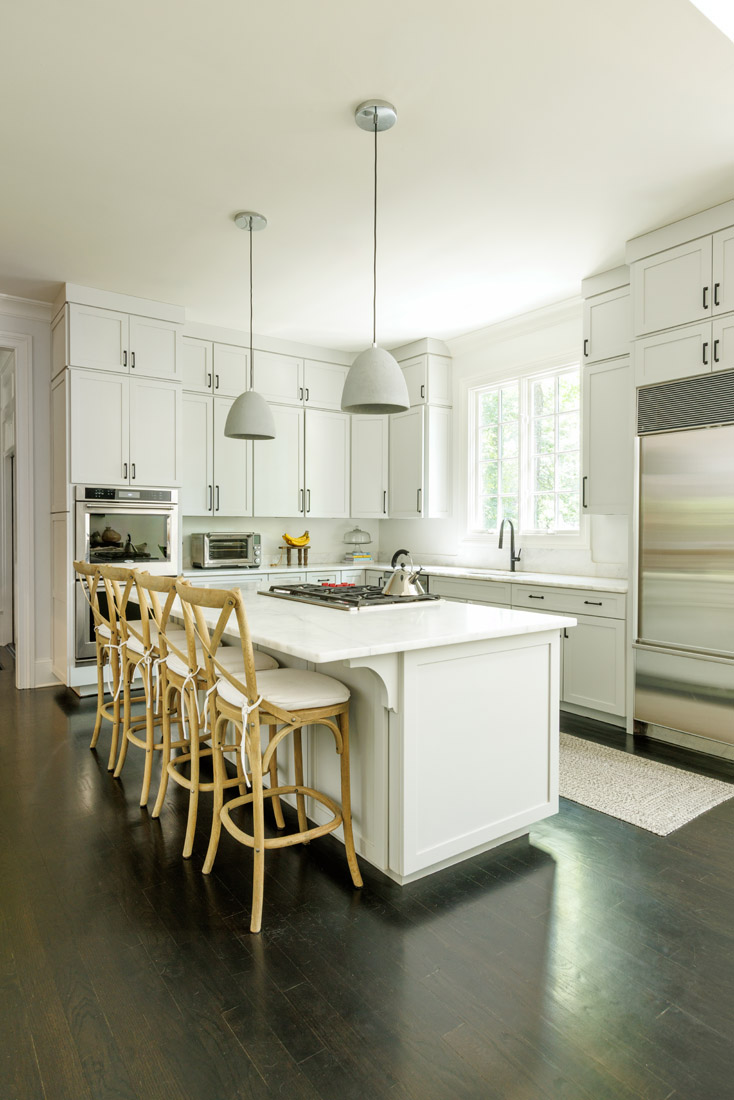
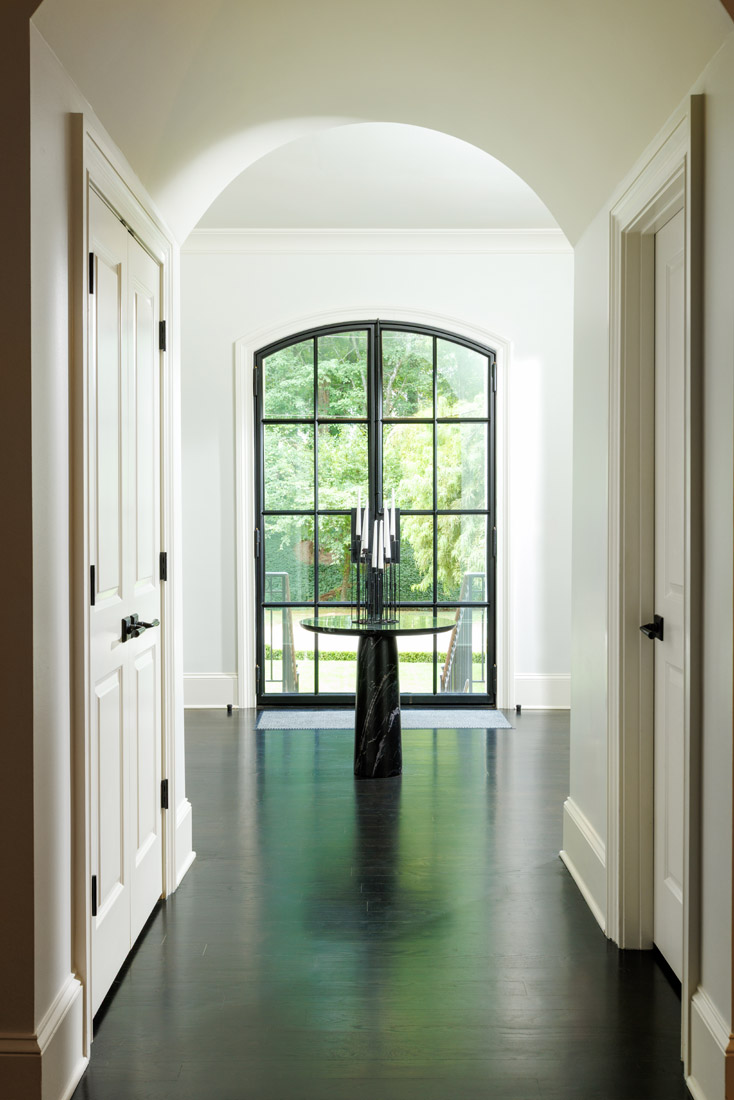
Nearby, the kitchen, with its expanse of counter space and generous storage, looks built for a serious home cook, but the Millers rarely use it. “Shamefully, I do not cook and neither does my husband,” Miller says. “It seems like a sin to say we do not use our kitchen, given its size and the ability it provides for an avid chef to thrive.” The original butler’s pantry, however, tucked just off the kitchen, was too cramped to function well, so Miller reimagined it as a coffee bar. “I designed it with black grasscloth wallpaper, black custom cabinetry, black stained wood top and black metal shelves,” she says. “It’s moody, but in such a small space it doesn’t feel too dark.”
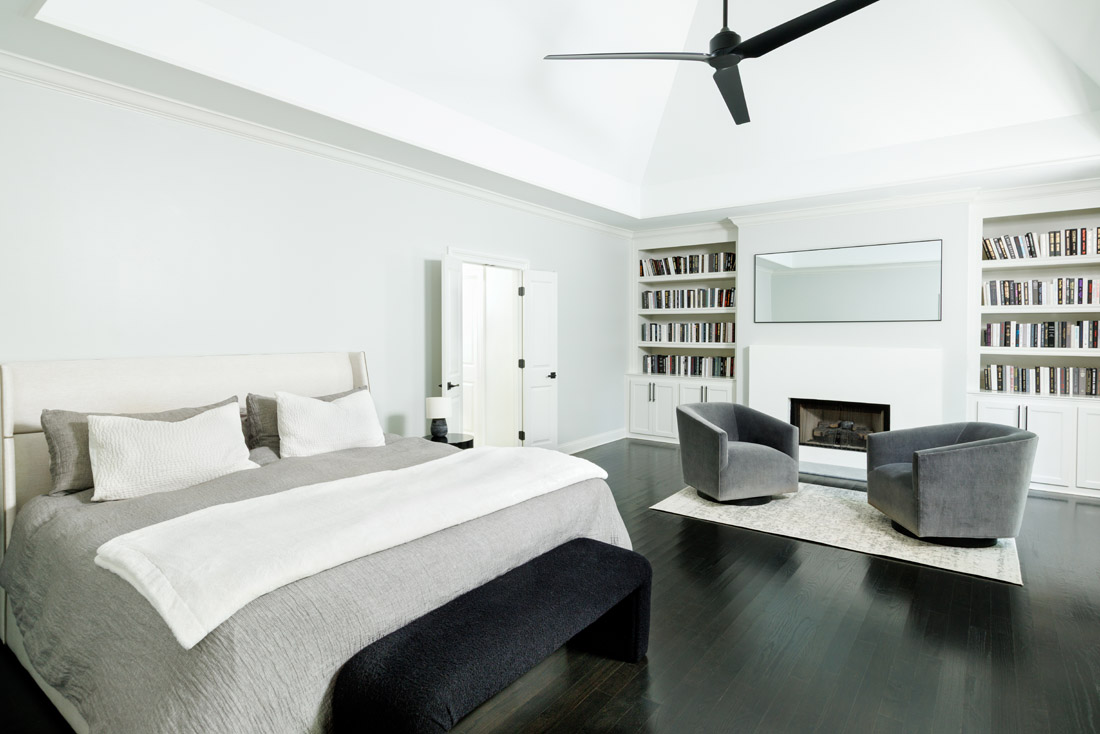
The primary bedroom favors restraint over the personality on display elsewhere in the house. “I wanted the less-is-more concept. Minimal furniture and accessories were the goal,” she says. Bordering the fireplace are built-in bookshelves filled with a curated collection of black, white and grey volumes from Books by the Foot. Above the mantel hangs a mirror, another Amazon find. Miller held firm on keeping the room free of artwork, though she did not win every battle over what belonged in the space; a TV was one of her husband’s requirements. “Shocker, I didn’t win that one,” she says. Miller did, however, advocate for other ways to have a restful respite. “The one item in a house I advocate to spend good money on is your mattress and pillows. This is where you spend the majority of your physical time in your home. The Purple Pillows are the absolute best,” she says.
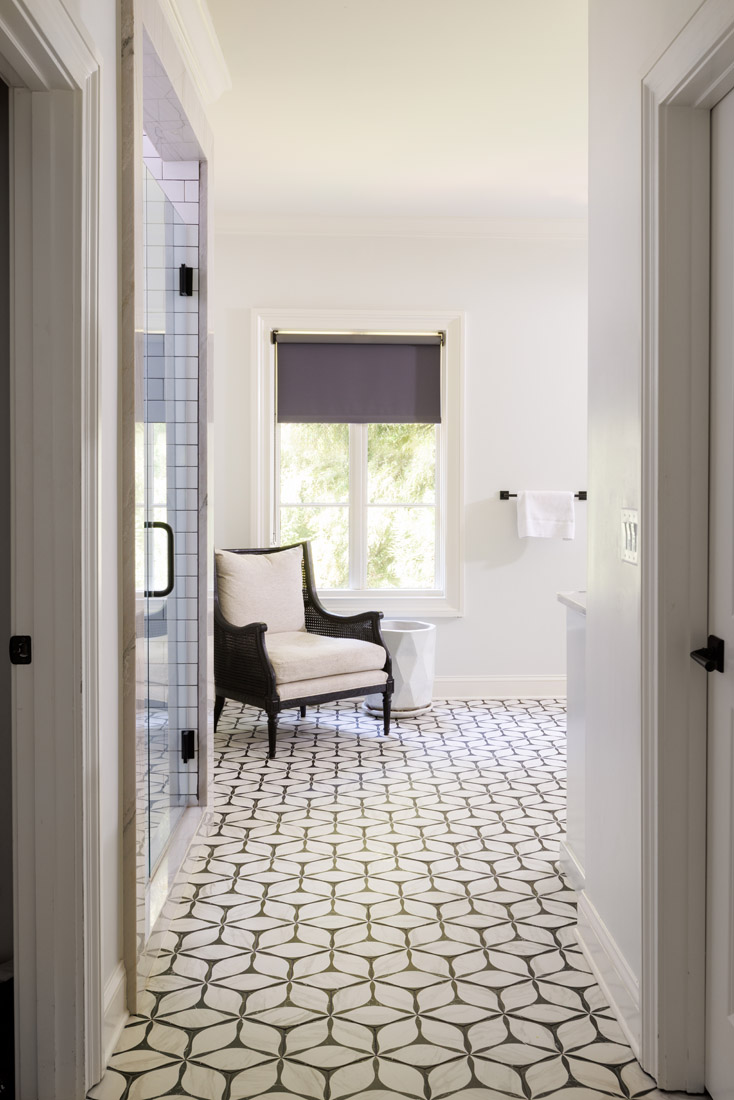
In the primary ensuite, a black and marble floral tile gives pizzazz to an otherwise neutral space. “I knew that I wanted to add a fun floor tile that still flowed with the color palette,” she says. Penny and subway tile line the shower where matte black fixtures mirror the room’s colorway.
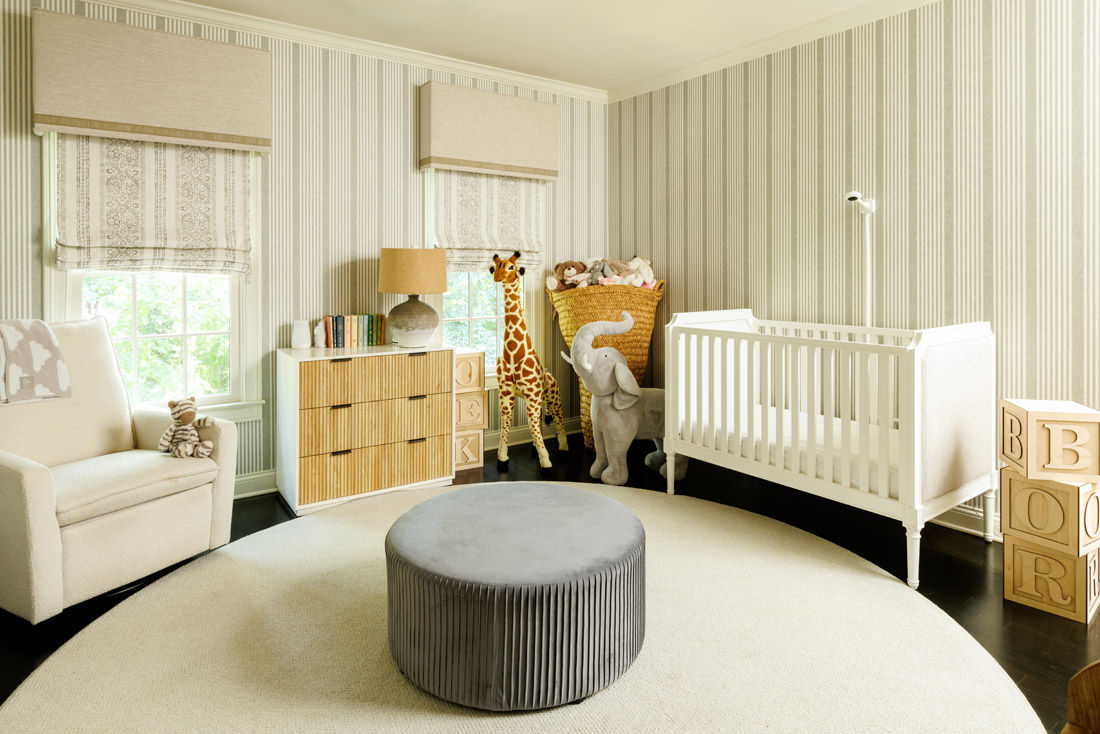
Miller’s smart choices continue throughout the home. The nursery was designed in a unisex color scheme to flow with a potentially growing family without making too many changes. The basement is fully dedicated to kid play and fun. “There is even a cute little movie area,” she says.
The Millers didn’t have family heirlooms to incorporate, but they remain focused on creating intimate, personal spaces that will last a lifetime. “The most special piece we have would probably be my daughter’s first-ever painting. I had it framed over at Tuxedo Frame Gallery,” Miller says. It’s ready to be hung in her daughter’s room, which is the next project. “I already have a ton of ideas; I just have to start working on putting everything together,” she says.
SAVE VS. SPLURGE
Homeowner and interior designer Samantha Miller gives a few tricks of the trade, each of which she incorporated into her own house.
For unique accessories, try Zara Home. “It is where I got some mirrors and special accessories to fill bookshelves. People forget it exists,” she says.
Lucian Books and Wine has a special selection of books that are made to be seen. Use the special ones on top of a book stack that’s seen from above. Then slide Amazon ones underneath.
HomeGoods and Target are a must for pillows and throws. No need to break the bank on those items.
If you have a set of fancy plates that you do not use (handed down or wedding gifts gathering dust), purchase plate holders online and create a wall display. “I had a bunch of white decorative wooden plates I had accumulated, and they were just sitting in the basement. These were placed on a set of wall plate holders I found on Amazon for $13,” she says.
Use wrapping paper or wallpaper as backgrounds for artwork. It is a fun and unique way to create something different for your space.
STORY: Nicole Letts
PHOTOS: Patrick Heagney