




SMART CUSTOM STORAGE MAXIMIZES EVERY INCH OF A 1,600- SQUARE-FOOT BUCKHEAD TOWNHOUSE!
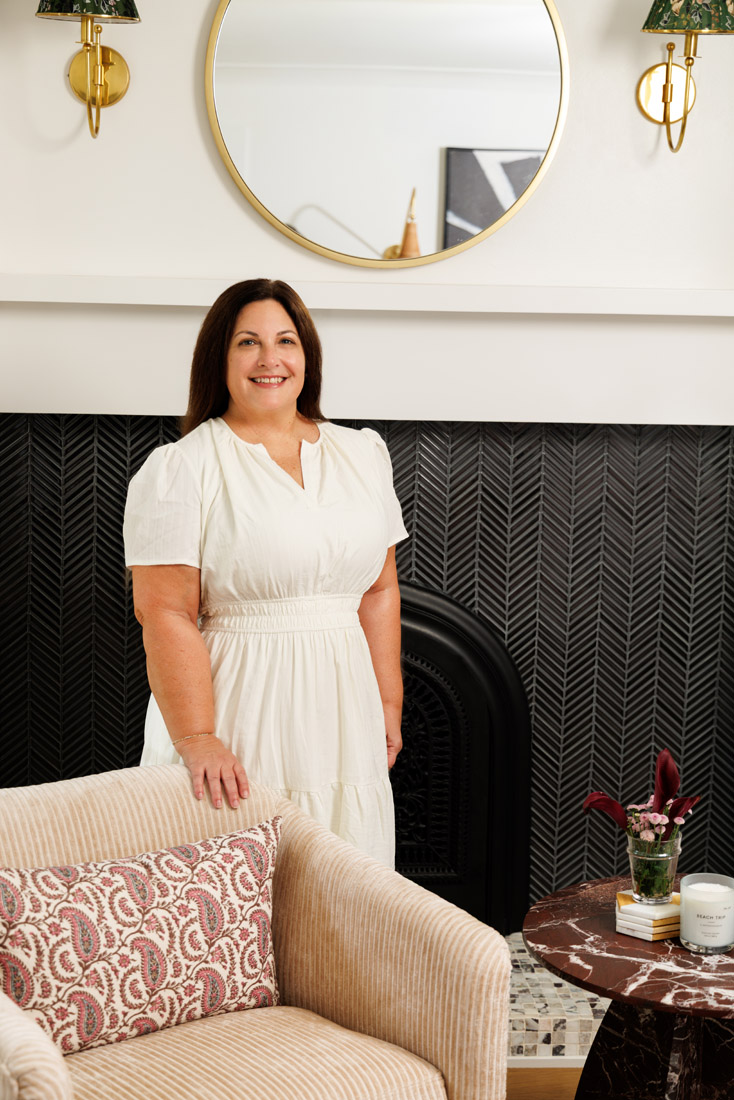
When people think of custom design, they often picture sprawling homes. But even a modest footprint can benefit from tailored design. Kelly Solomon’s 1,600-square-foot home punches above its weight, thanks in part to smart design by Studio Louise’s Kristen Wilson, with whom Solomon has been working for over a decade after being referred by a friend.
Solomon bought the early ’80s property 20 years ago. “The place needed a lot of cosmetic work, but this townhome had good bones,” she says. What started as a few projects here and there morphed into a whole home redo, several times over. “We’ve done different iterations of each room over the years,” says Wilson. “We have a lot of fun with it, making it exactly what she wants.”
Solomon enjoyed the process. “As our relationship grew, I began putting more attention into upgrading the house,” she says. “Kristen’s now touched every single room.”
Wilson starts with a philosophy that involves getting to know her clients and how they utilize their homes, something especially important in a smaller space. After learning Solomon’s preferences and habits, Wilson relied on custom pieces, many by custom woodworking shop Woodology, to reduce unused potential and capture every usable square inch possible.
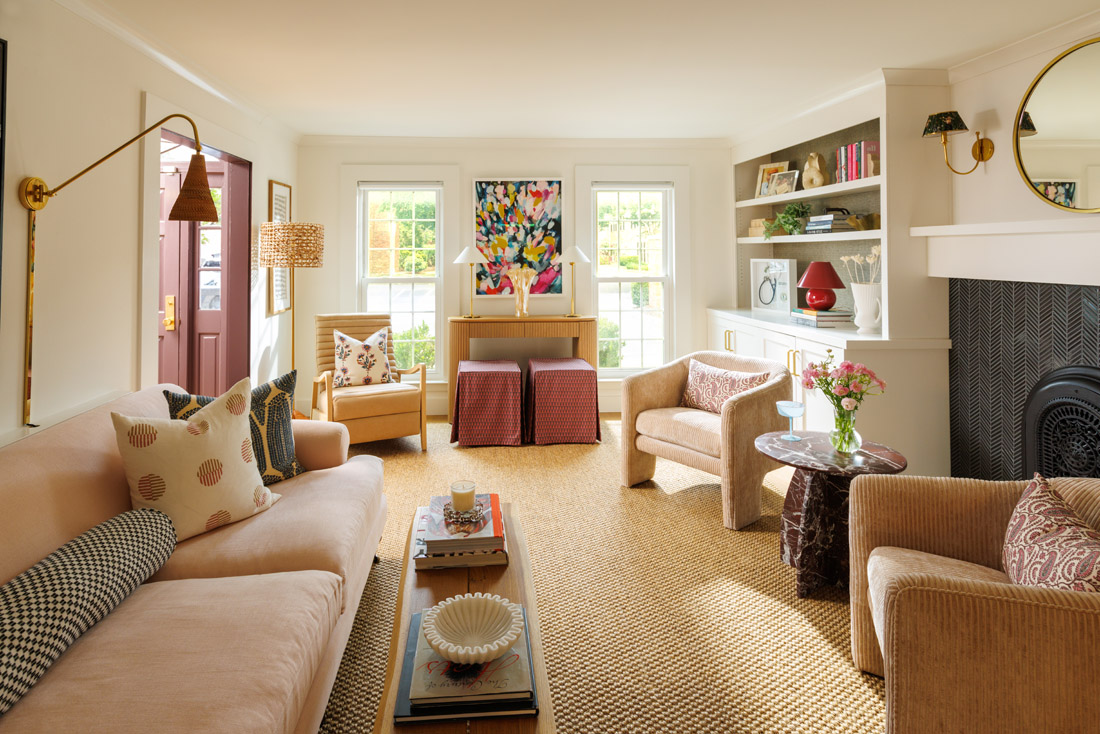
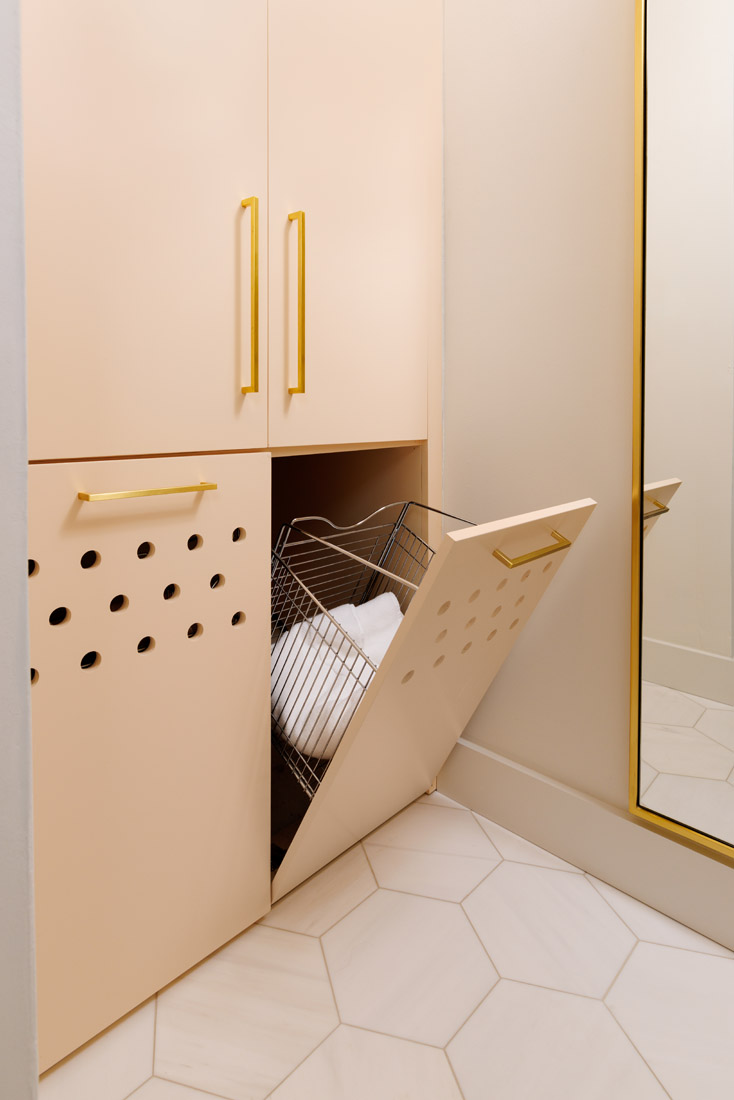
Fun details and highly designed elements abound to maximize storage. For example, a custom pantry leverages the depth of the space, and a bespoke drinks rail behind the couch gives enough clearance for the return vent and doubles as a place to put drinks in a space that doesn’t allow for end tables. The built-in bookcases and cabinets have added concealed storage for serving pieces and things Solomon wants hidden but at her fingertips. Upstairs in the primary bathroom, Wilson turned an awkward closet space into a dressing room. A clever front panel by Woodology hides that the floor is sloped from the stairwell. The drawers open up to reveal two hampers.
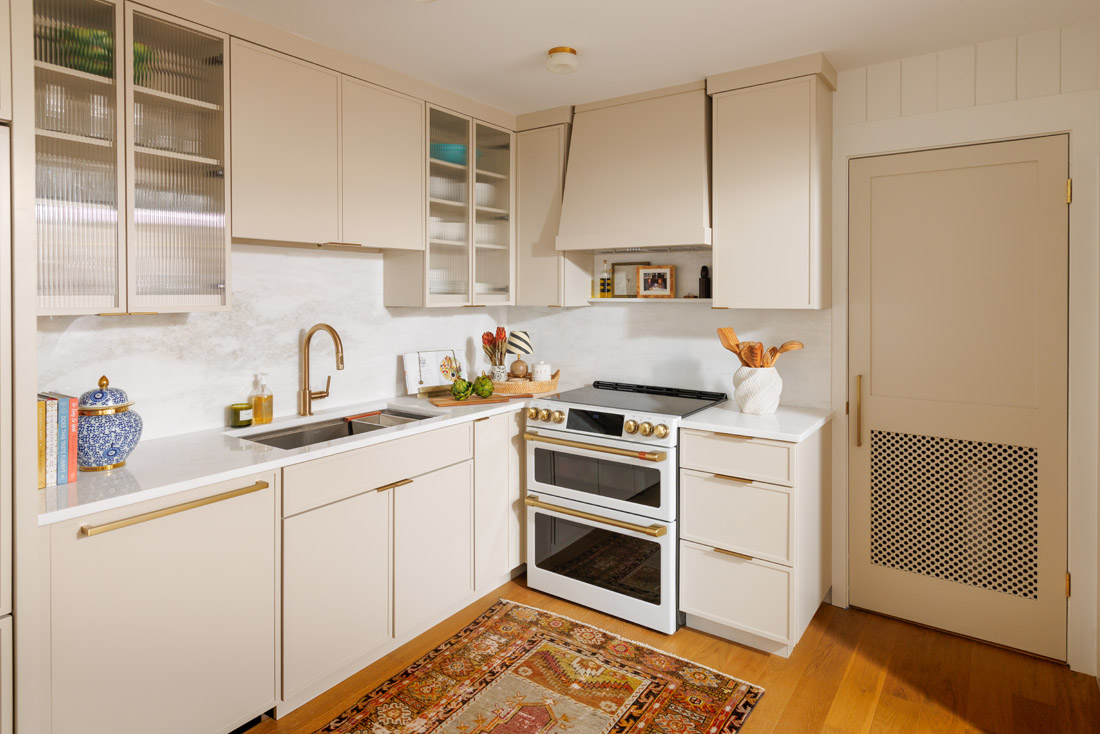
A 2024 water heater leak gave the pair a chance to rethink the kitchen after having redone it years ago. Working with the existing footprint, Wilson updated the cabinet fronts that were originally going to be stained but ended up painted. “It was a blessing in disguise because they are so much prettier than either of us ever hoped they could be,” Wilson says. She also redesigned the peninsula to move the microwave from above the stove and add more storage, an ice maker and a place to hold pots and pans. “It was incredible to be able to fit everything in my kitchen,” says Solomon.
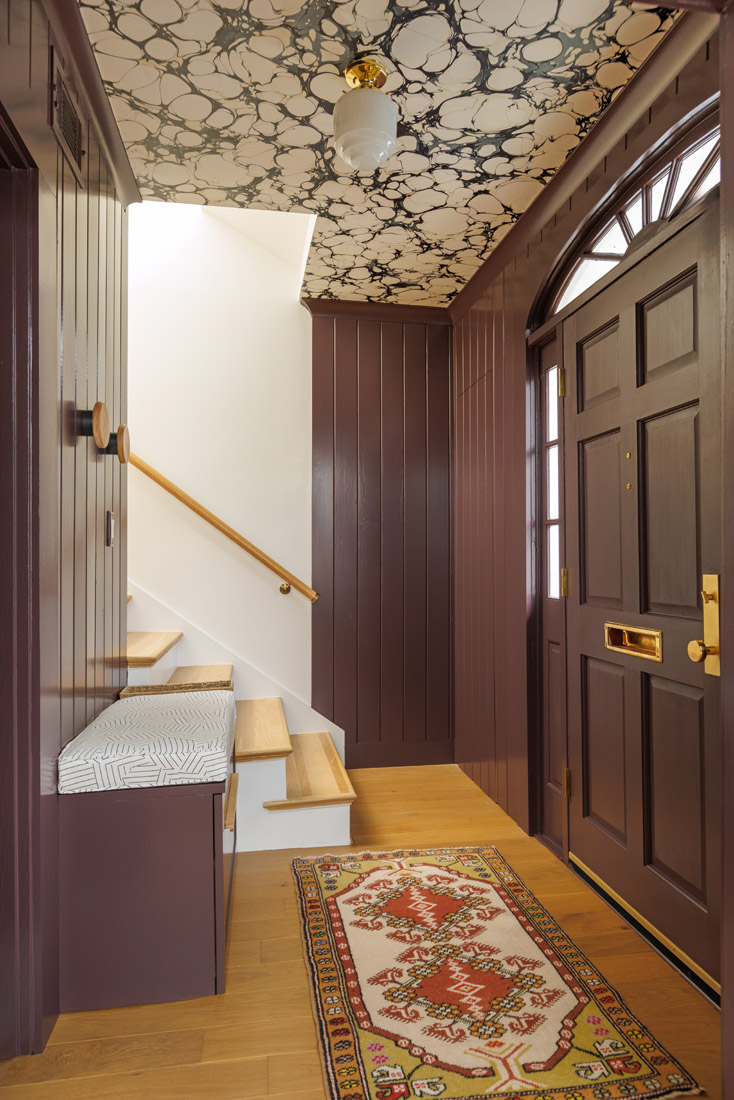
That renovation snowballed into more updates. “I said, ‘Let’s just keep it going,’” Solomon says. The 8-foot popcorn ceilings were smoothed out to give the illusion of more vertical space, and the primary bedroom closets were redone. Wilson redid the entry to make it feel like an old New York-style apartment with a properly defined entryway swathed in dark oxblood hue. “It feels feminine in a way and dramatic. The wood paneling sets the tone of an elevated, girlie home that has a lot of style and care throughout,” Wilson says. “There’s even a hidden closet tucked away with a fake door.”
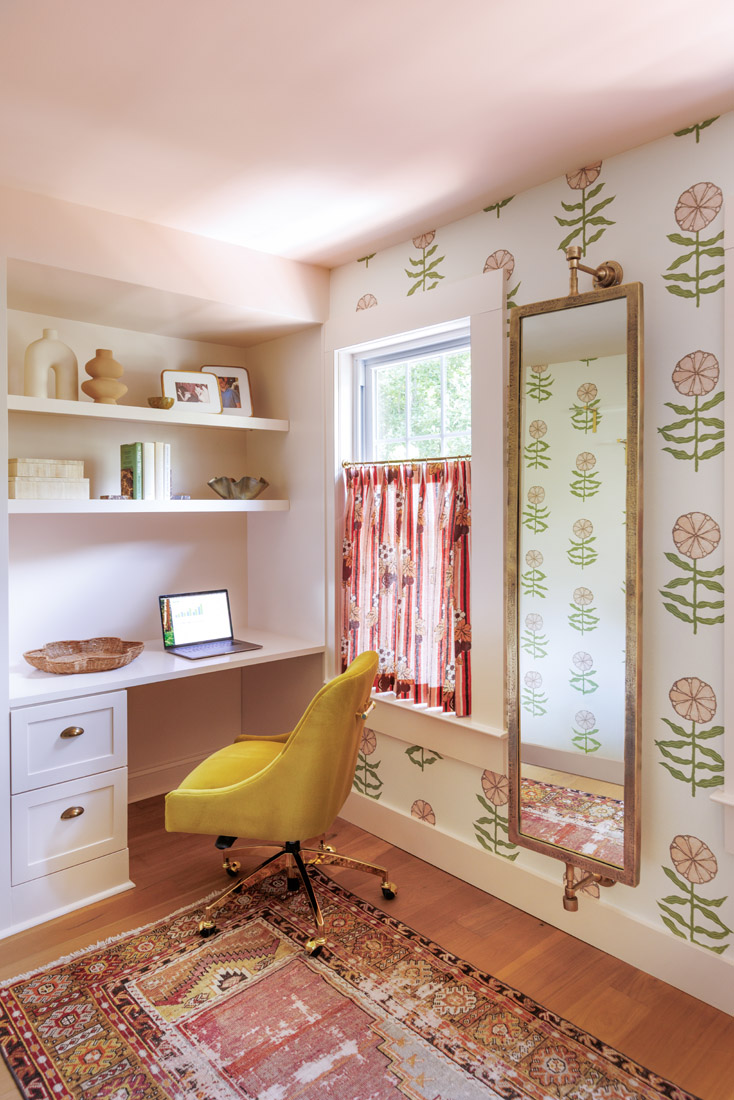
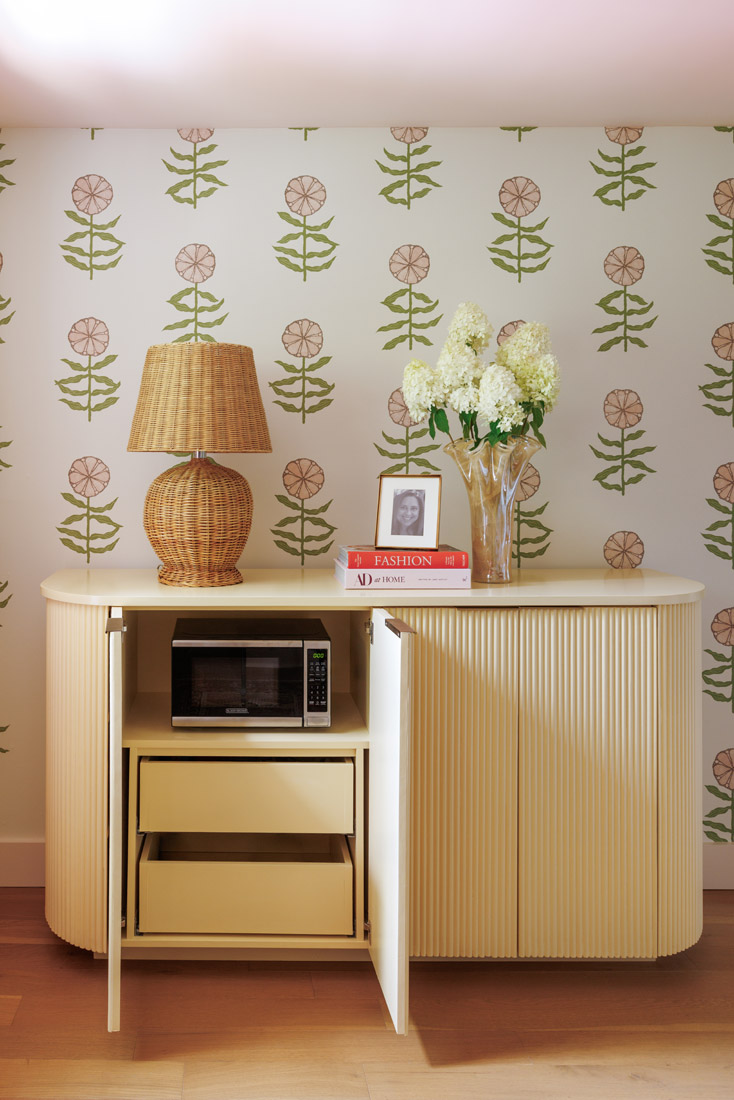
The office was another thoughtfully designed space. It was given custom solutions like a built-in desk and shelving to make it more practical for Solomon’s lifestyle. Solomon, who works from home in the benefits industry, realized she was going entire days without eating and drinking enough when she was focused on work. So Wilson and Woodology designed an office cabinet upstairs with a microwave and minifridge to make her days easier. “It’s been a game-changer,” she says.
One of the counterintuitive things about Solomon’s relatively petite space is that Wilson went bigger with furniture pieces, such as the long couch, six-person dining table and larger nightstands in the primary bedroom. “You can go bigger than you think in a small space if you’re super intentional,” says Wilson. “Oftentimes, if you’re buying things for a small space individually—especially without a designer to help—you think small with small. But in reality, you can get more use and max out the space with larger pieces.”
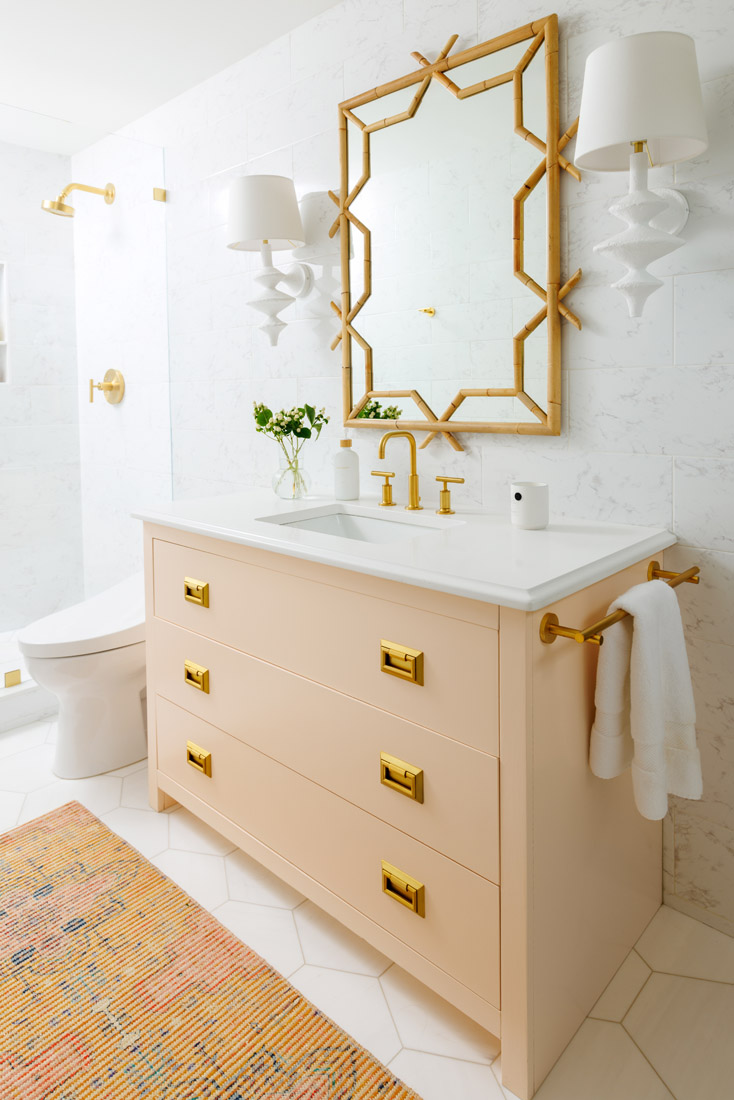
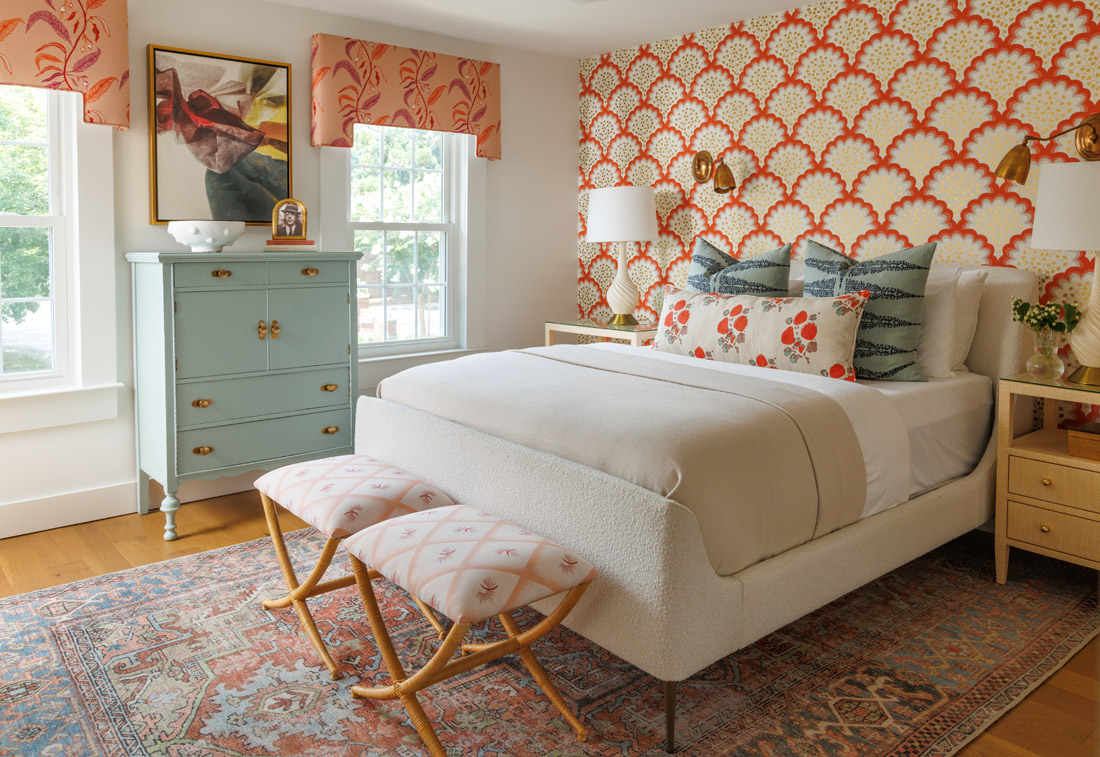
The home has evolved over the years with no particular theme or color scheme but works off of what the two like at the moment. The pair have had fun with fabrics and wallpaper, relying on indie, female-owned brands where possible, such as fabrics sourced from Georgia-based artist Lulie Wallace, Serena Dugan, CW Stockwell and more from Upper Westside’s to-the trade showroom, The Design Social Studio.
“It’s a creative and feminine home, which is not something I always get to do,” says Wilson. “I know Kelly’s always going to be down for a pink moment.”
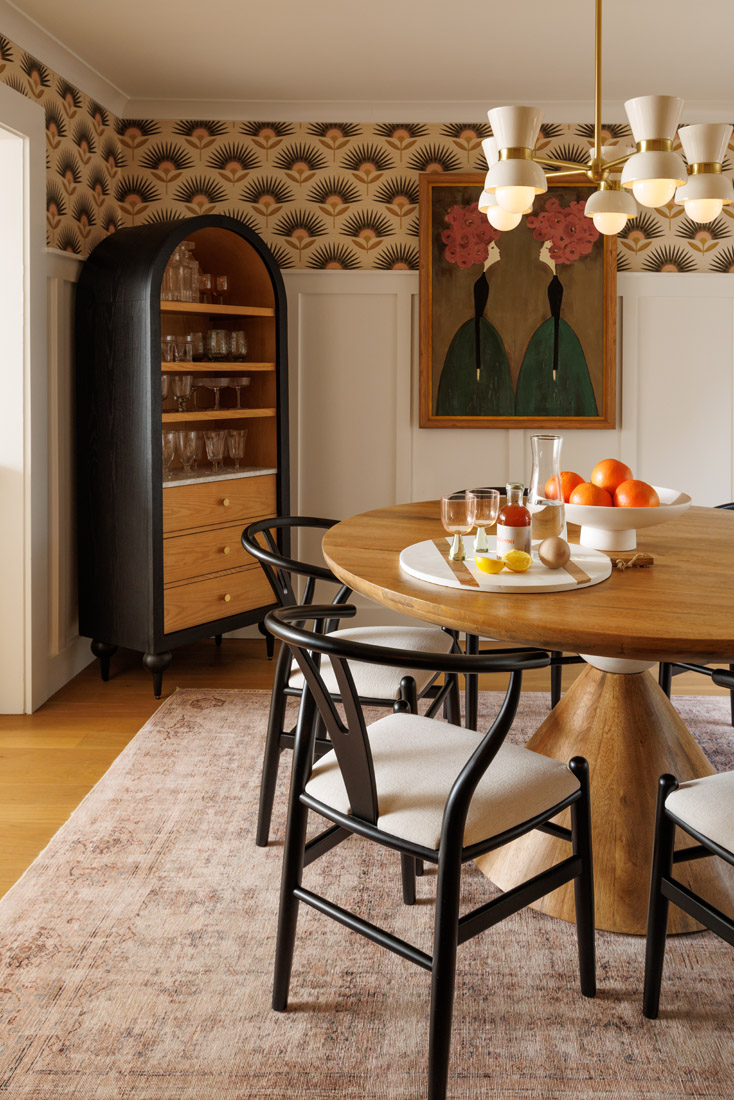
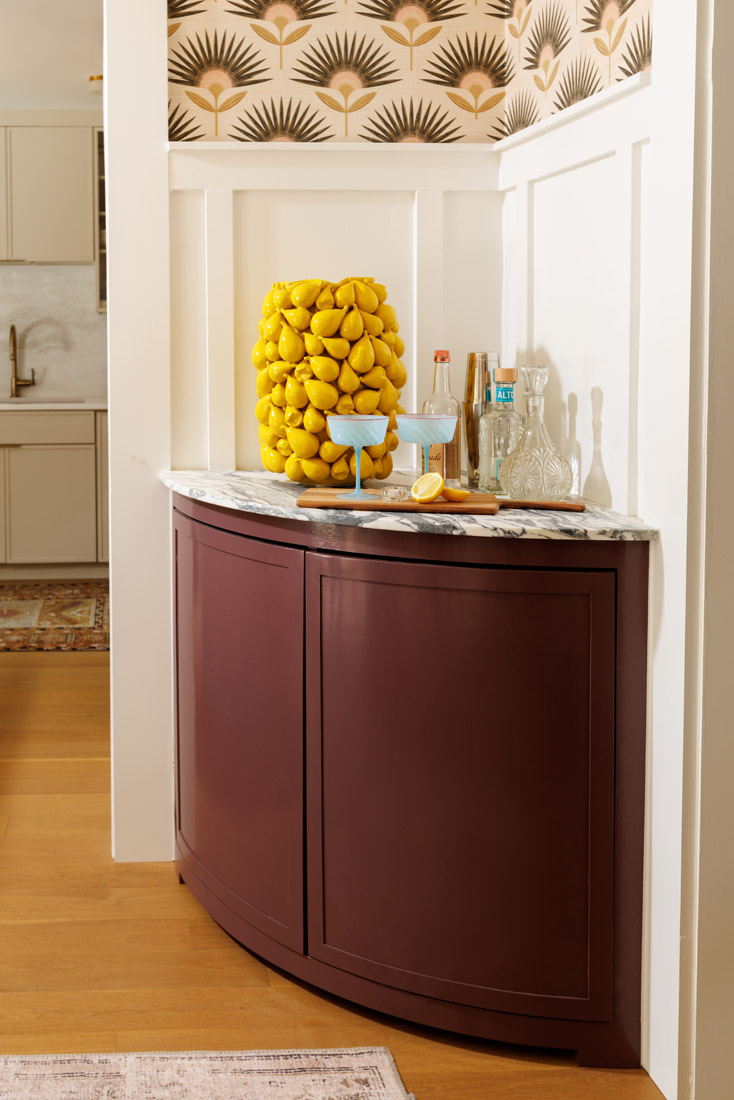
Wilson’s current favorite spot is the new bar. To make it, the pair reimagined a dining room corner. Because of its shape, a bar cart left a lot of unused space surrounding it. Her solution: a curved, built-in bar so the entire space is used and gives Solomon more storage. “It holds more than the old bar cart did,” Wilson says. “If you let one or two pieces do the talking, versus several small items, your eye focuses on one thing rather than feeling too messy or jumbled.”
Both say they think it might actually, finally be done. “I’m glad it makes her happy when she walks through the front door of this little jewel box,” says Wilson.
IN THE DETAILS
Three clever storage solutions by Woodology
1. The bar. Wilson removed a bar cart that created unused space and replaced it with a larger custom bar.
2. The hamper. To give Solomon storage and cleverly hide the slope of the stairwell below, custom hampers were added to the dressing room.
3. The office. Solomon works long hours, so Wilson had Woodology create a custom fluted piece to hold a microwave and minifridge in her office.
PHOTOS: Patrick Heagney