




A COUPLE ELEVATES THEIR BUCKHEAD HOME WITH A PLUSH SALON AND SPA!

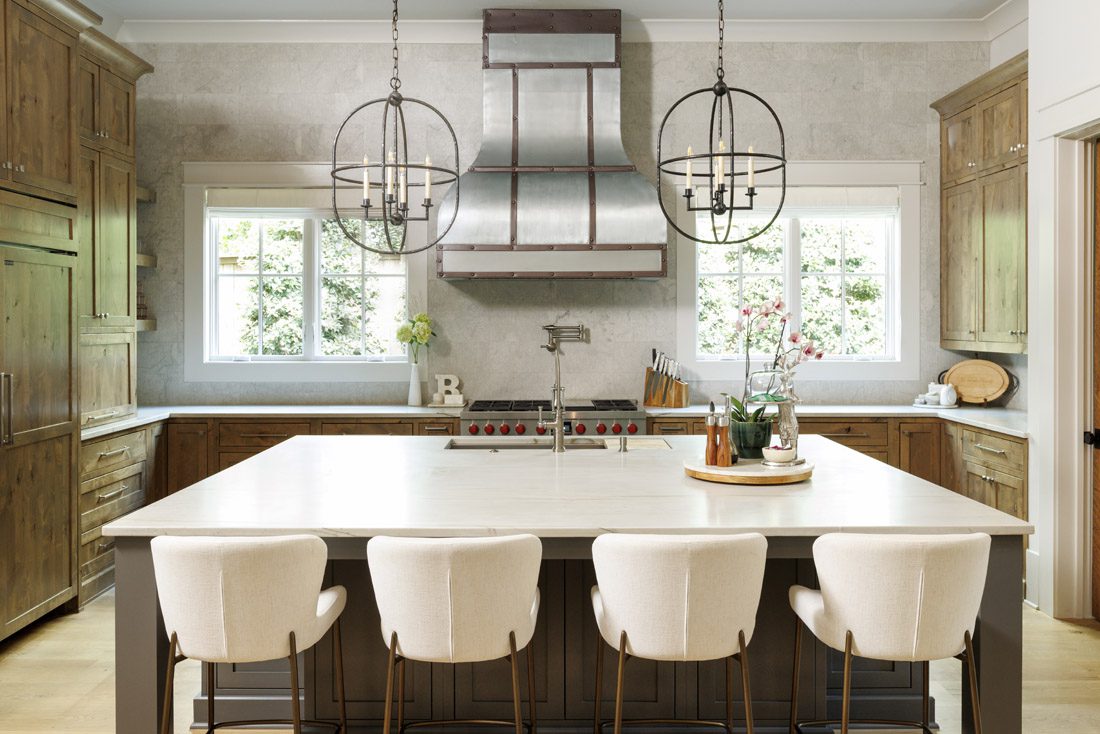
Marta and Brandon Lewis wanted a larger home to entertain. So in November 2023, they upgraded from a 4,500-squarefoot Chamblee house to a nearly 11,000-square-foot abode in the heart of Buckhead. The home features a modern-rustic design with black, steel frame windows and high ceilings with reclaimed wood beams. “I like the windows, the openness. I love sitting on the back patio and having a coffee or being on the phone,” Marta says. “Even though you’re in Buckhead, it’s still so peaceful.” The substantial increase in space required all-new furnishings, so the Lewises enlisted the help of Jeremy A. Jones of Jones Design Associates.
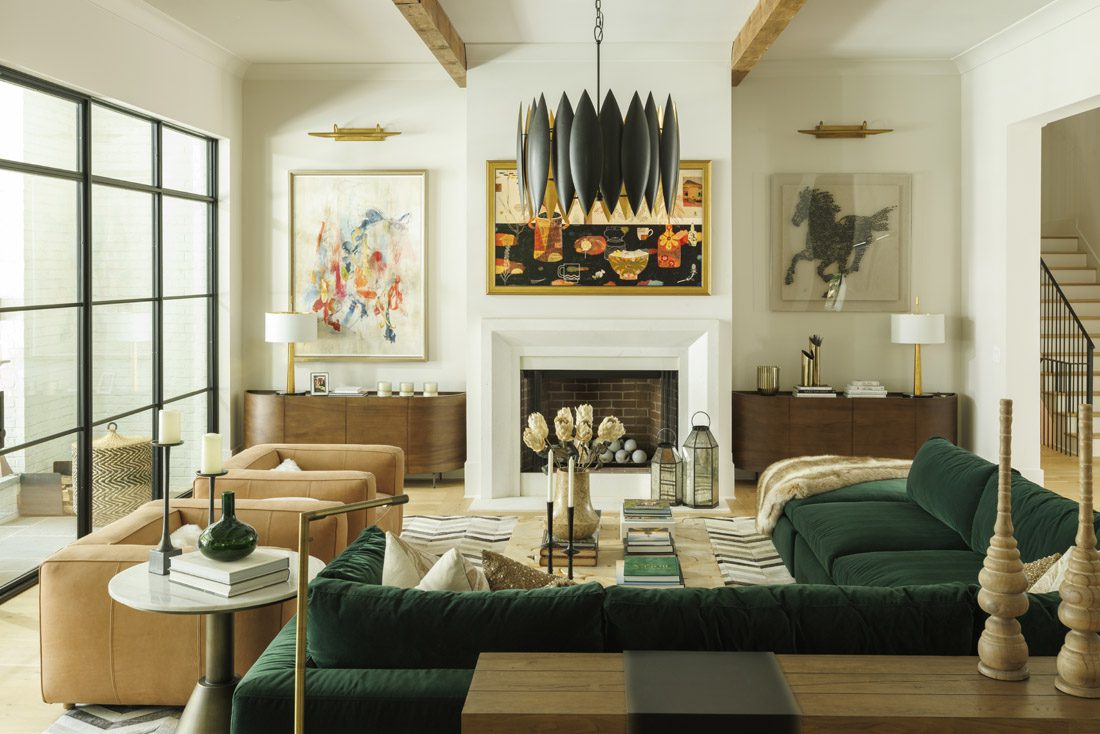
“We’ve worked with Brandon and Marta for over a decade; they like a refined and sophisticated environment, but one not taken too seriously,” Jones says. “They prefer spaces imbued with the warmth of open pore woods and other natural materials. This provides the backdrop to their more adventurous taste in artwork and allows the artifacts they bring back from around the world to really stand out.”
Today, modern furnishings, curated works of art and statement making light fixtures combine to create a home that is both chic and inviting. The terrace level affords extra room for useful and creative spaces. Home to Marta’s gym and a wine cellar, it also highlights many of Brandon’s favorite things, including sports memorabilia from Formula 1, the New York Yankees and the Mets. A James Bond-themed billiards area holds a red-felt pool table.
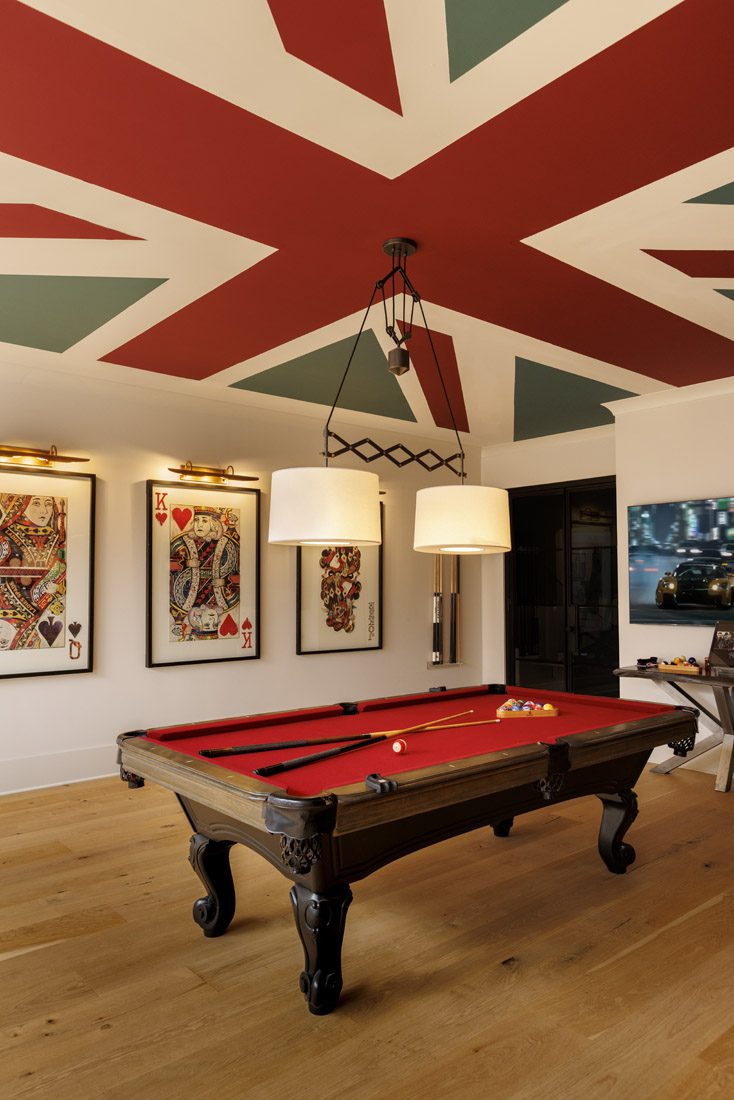
“Downstairs, it’s about movies, racing, billiards, poker, cocktails, golf and fitness,” Jones says. “We decided to have a little fun in the billiards room by painting a 007- inspired, custom-colored Union Jack on the ceiling to tie in with over-sized playing card artwork.” The most recent bottom-level project began with Marta’s request for a dedicated place to have her makeup and hair done at home. “I get a makeup artist whenever I have an event, and Brandon was always taking a shower right when my makeup artist was doing my hair and makeup. We needed to take all our stuff and go to the kitchen,” Marta says. “So I asked him to make me something downstairs in one of the empty rooms. I just wanted a light and a desk—that’s it.”
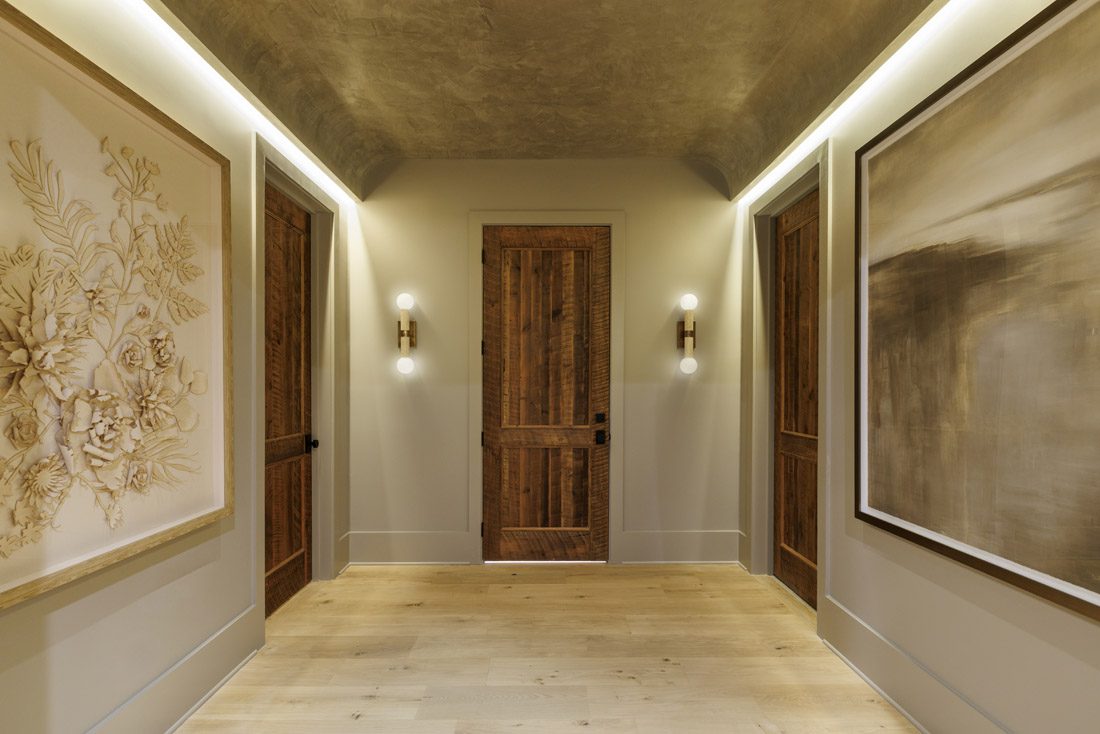
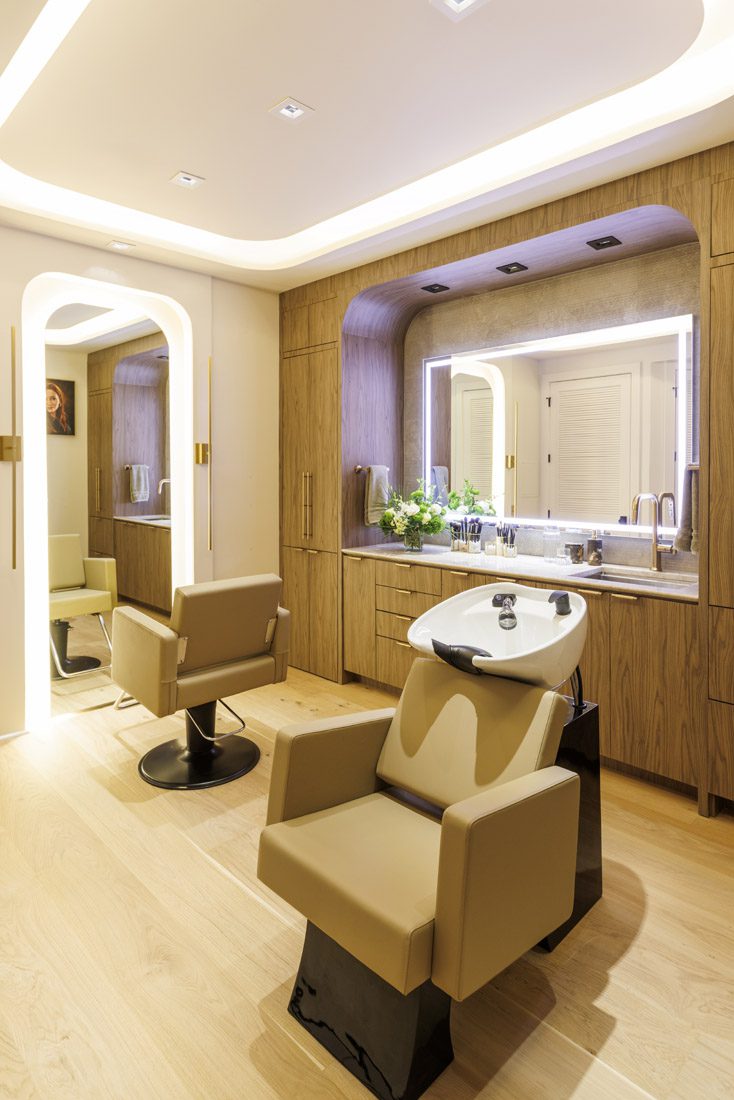
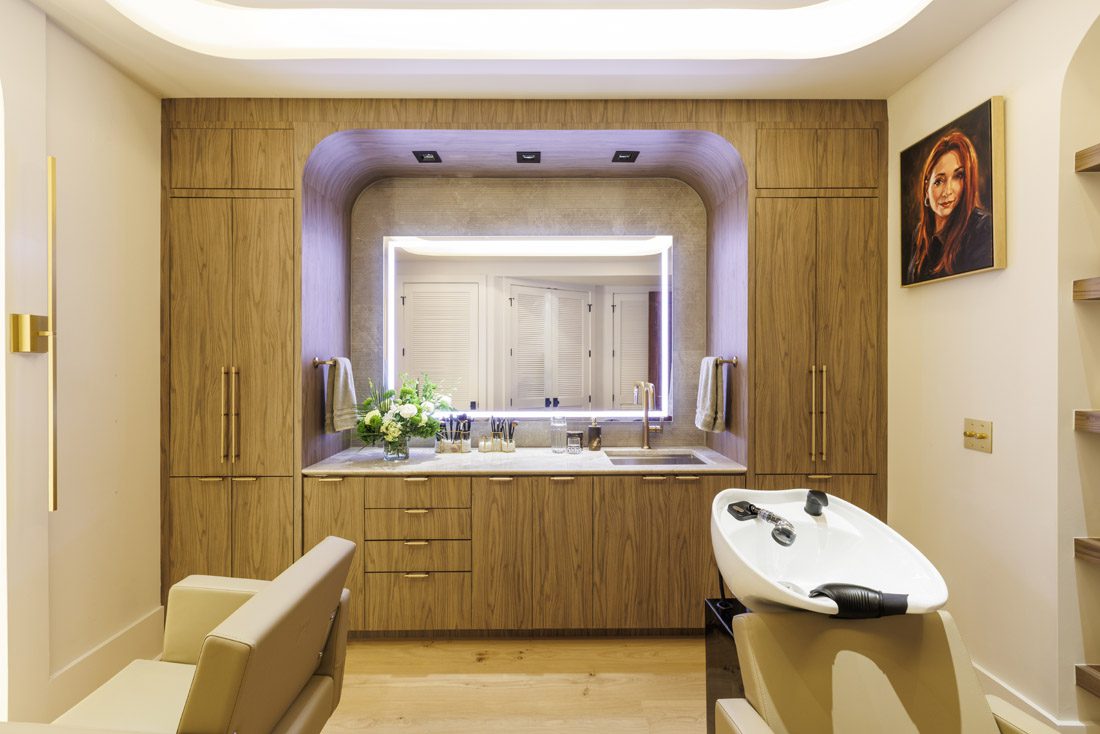
The simple request evolved into a much larger project: a salon and spa completed in August 2026. Off the basement billiards area, custom black steel doors with fluted opaque glass lead into the spa vestibule with a bespoke, barrel-vaulted Venetian plaster ceiling; travertine and alabaster wall sconces from Currey & Company; and three wood doors by craftsman Mark Whitlock of Windsor Pine. Through the central door is a red-light and infrared therapy room. The left door leads to the salon, outfitted with a hair washing station and a styling chair that swivels to front both the frame-lit, full-length mirror and the face-level mirror surrounded by wood-grain cabinetry. Linear gold sconces and Emtek hardware and water fixtures ramp up the glamour of the space that was designed—with professional input— to include all the necessary storage.
“I’m friends with Marta’s hair and makeup team, so I called for their input on the salon,” says Jones. “Once we identified the required functions and the storage needs, and built a list of equipment, we began the design process on solid footing.”
Getting to the finished product wasn’t easy, however. As an unconditioned utility space, the room needed cooling, heating and plumbing systems.
it’s easy to love because
of all the features,” says
Marta Lewis.
“The foundation at this part of the house is very thick, and they had to cut through to run new drain lines and electrical,” Jones says. “This project was a lot more of a challenge than it looks. But the bigger the pain in the butt, the better the end result.”
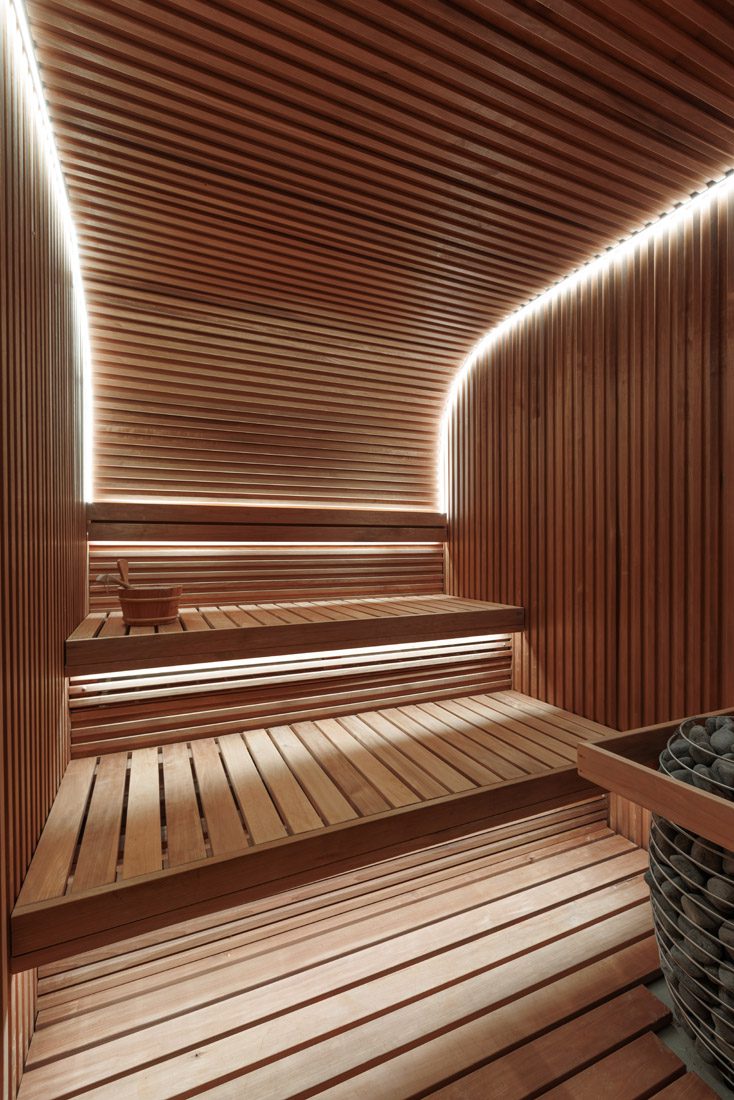
Across the foyer from the salon is the spa, where neutral, soft textured porcelain wall tile and wood-grain cabinetry, matching the salon’s, sets the relaxing tone for a space that is all about rejuvenation. A dry sauna constructed of European alder wood offers color-tunable LED lights and music while in use. “Brandon is tall and broad in the chest. We wanted him to be able to lie down completely, so we made the sauna benches deeper,” Jones says.
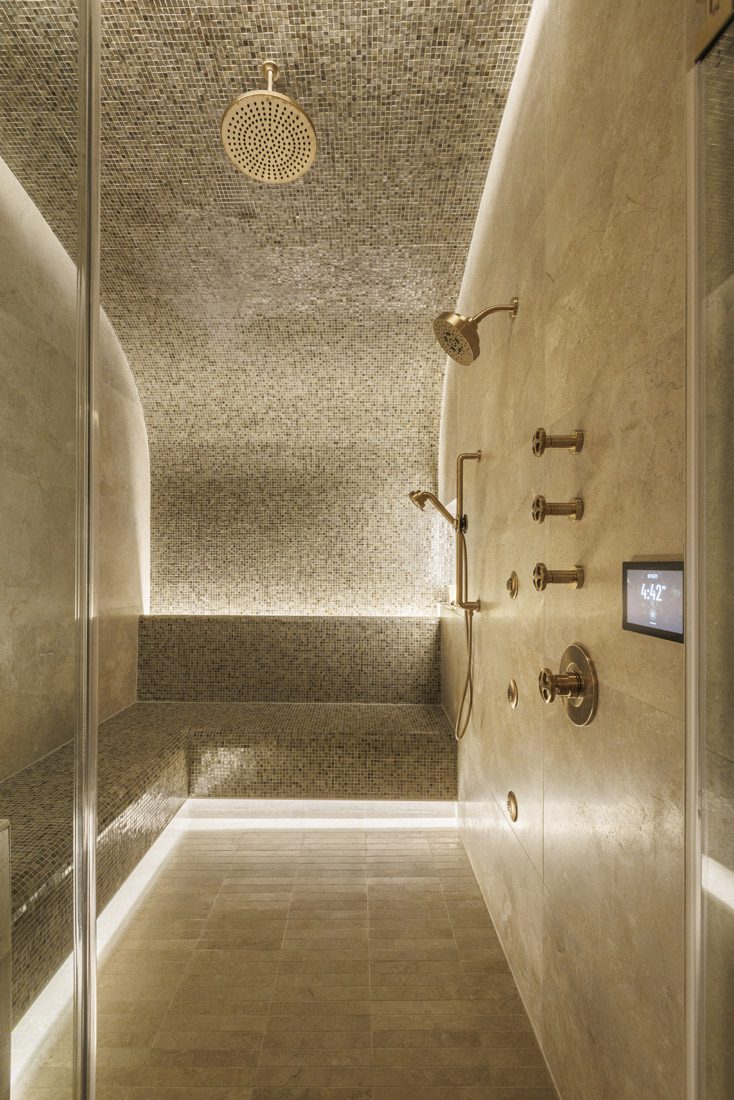
Next to the sauna, the roomy steam shower, with porcelain and Italian vitreous glass tile on the bench and ceilings, features heated floors and the new Brizo Mystix Steam System.
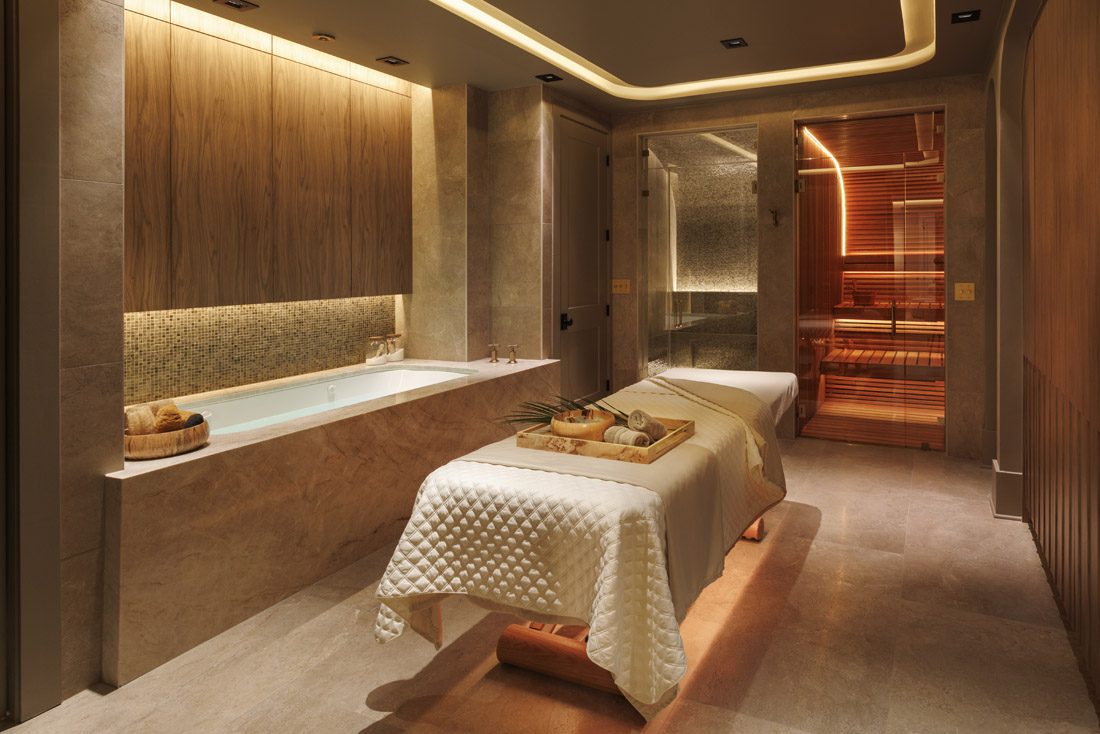
“It’s powerful, so you’ll never have to worry about having enough steam,” Jones says. “They’ve told me they love how easy it is to use the touchscreen.” The spa is also equipped with a motorized massage table and an MTI heated and jetted tub that blow-dries itself after use. The tub includes a heated air bath and color-changing chromatherapy, and is filled by a Kohler fixture in the ceiling above. “Marta wanted a water feature, and I said indoor water features leak 100% of the time, but what if we did this instead? And they agreed,” Jones says.
The room also includes a private water closet with a Toto bidet toilet and a free-standing pedestal sink carved from solid Turkish travertine. It has all the perks of a spa: luxury linens, hot stones and towel warmers.
Now that the project is complete, the addition has become Marta’s favorite space in the home, particularly the salon, which turned out to be so much more than a desk with a light.
PHOTOS: Patrick Heagney


